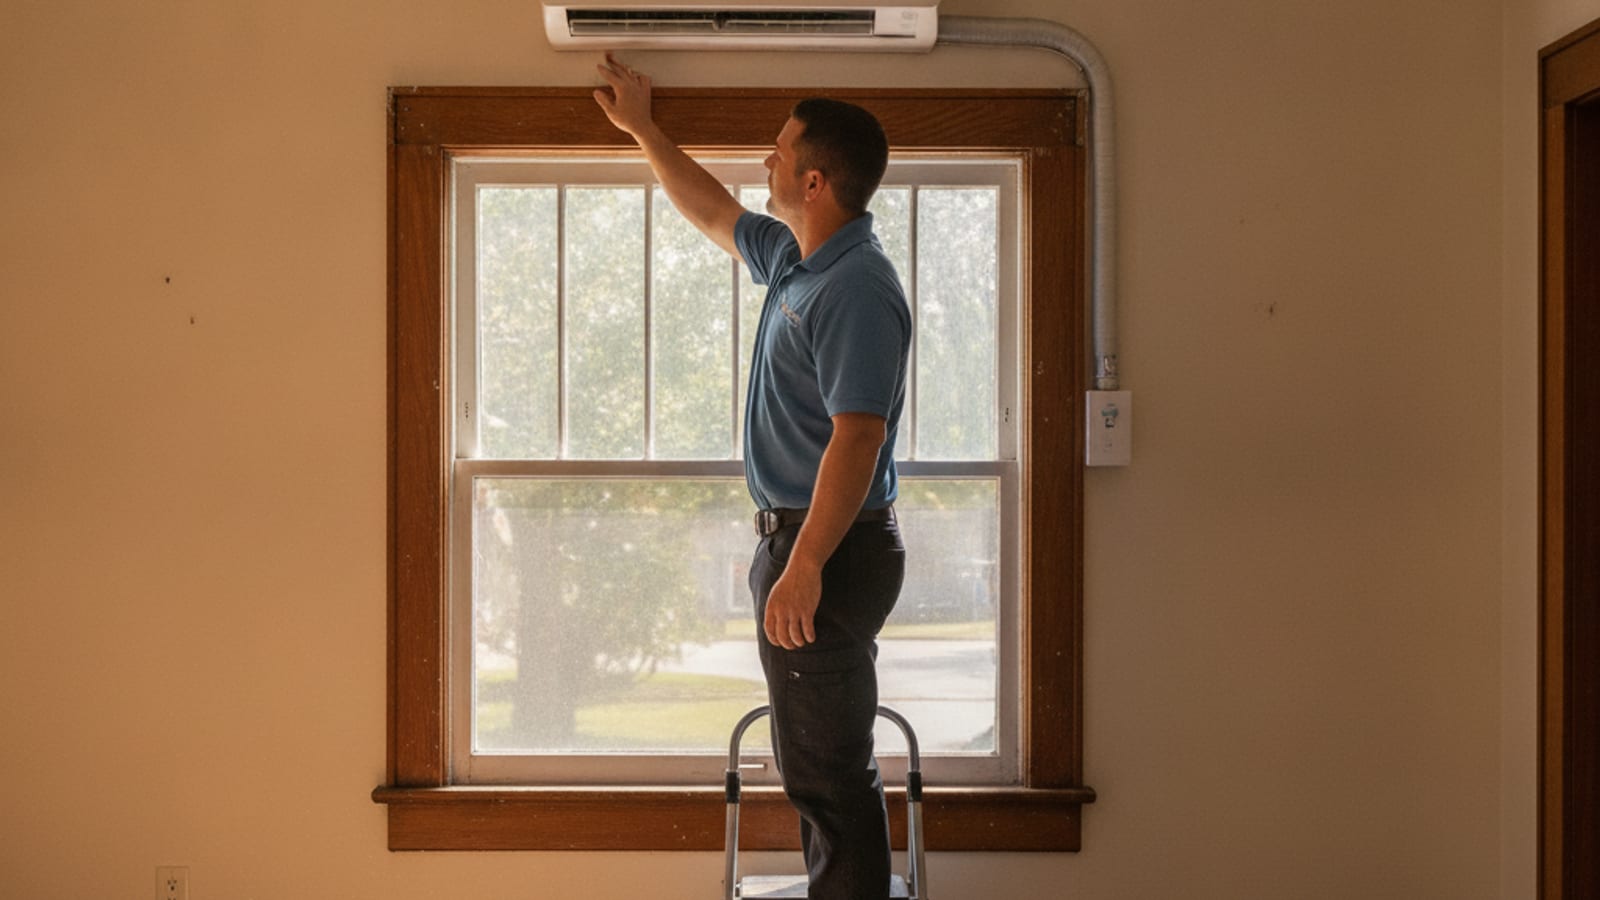
Walk through Hyde Park, Old Northeast, or the older sections of Ybor City and Tampa Heights and you’ll find plenty of homes built before central air conditioning was standard, sometimes before it existed at all. These houses were designed around porches, cross-breezes, and high ceilings, not sheet metal ductwork snaking through an attic. Retrofitting central AC into one of them is possible, but it’s often expensive and invasive. That’s where mini splits earn their reputation as the practical answer.
Why these homes don’t have ductwork in the first place
Central forced-air AC became standard in new residential construction in Florida roughly from the 1960s onward. Homes built before that, especially the wood-frame bungalows and Craftsman-style houses common in Tampa’s older core neighborhoods, were designed with passive cooling strategies: deep eaves, transom windows, high ceilings that let heat rise away from living space. Adding ductwork to a house like this after the fact usually means dropping ceilings, boxing in closets, or running ducts through an attic that was never designed to hold them, sometimes all three.
Some owners do it anyway, but the cost and the compromise to the home’s original character, especially in a historically designated district, is significant. That’s a real trade-off worth knowing about before assuming central air is the default answer.
What a mini split actually is
A ductless mini split system has two main parts: an outdoor compressor unit, similar in concept to a standard AC condenser, and one or more indoor wall-mounted or ceiling-mounted air handlers, connected by a small refrigerant line run through a hole in the wall roughly the size of a fist. No ductwork required. Each indoor unit cools (and, since these are heat pumps, heats) the specific room or zone it’s installed in, controlled independently.
That zone-by-zone control is actually an advantage over central air for a lot of older homes, not just a workaround. A single-story bungalow with a living room, two bedrooms, and a kitchen doesn’t necessarily need every room cooled to the same temperature all day. Mini splits let you run the bedroom units harder at night and ease off on unused rooms during the day, which central systems can’t do without a much more expensive zoned-duct setup.
What installation actually involves
For most older Tampa homes, a multi-zone mini split system means one outdoor compressor connected to 2-4 indoor units placed in the main living areas and bedrooms. Installation is far less invasive than ductwork: a small line set runs through an exterior wall to each indoor unit, and the outdoor unit sits on a pad or wall bracket outside. Most installs for a modest-sized bungalow take 1-2 days, compared to the week or more a full ductwork retrofit can require.
Because there’s no ceiling demolition or attic duct routing involved, mini splits are also one of the few AC options that work well in homes with historic preservation restrictions, since the visible footprint is limited to a compact indoor unit and a small exterior line set, rather than vents cut into original plaster ceilings.
Cost comparison: mini split vs. ducted retrofit
For a typical 3-bedroom older Tampa bungalow:
- Multi-zone mini split (3-4 indoor units): $8,000-$16,000 installed, depending on zone count and unit capacity
- Full ductwork retrofit plus central AC: $15,000-$30,000+, depending on how much structural modification the retrofit requires, and sometimes considerably more in homes with tight attic access or historic ceiling details worth preserving
The gap widens further when you factor in that ductwork retrofits often uncover additional costs mid-project, once a contractor opens up a ceiling or wall cavity and finds something unexpected, which is common in century-old construction.
Efficiency in Tampa’s climate
Mini splits use inverter-driven compressor technology, which ramps output up and down to match actual cooling demand instead of cycling fully on and off like most older central systems. In Tampa’s nine-month cooling season, that translates to real energy savings, particularly compared to an aging ducted system leaking cooled air through gaps most older homes’ attics were never sealed to modern standards. Ductless systems also sidestep duct losses entirely, since there’s no ductwork to leak through in the first place, which matters a lot in a hot, humid attic environment.
When central air still makes more sense
Mini splits aren’t automatically the right call for every older home. If a house has already been through a full renovation with modern ductwork added, or if the floor plan is large and open enough that covering it with mini split zones would mean an unusually high number of indoor units, central air can still be the more practical and cost-effective route. It’s worth getting an honest opinion on both options rather than assuming one is universally better, since the right answer depends heavily on floor plan, budget, and how much you want to preserve the home’s original structure.
What to ask before committing
A few questions worth putting to any technician quoting a mini split installation:
- How many zones does this specific floor plan actually need for even cooling, not the minimum to save money
- What’s the SEER2 rating of the proposed outdoor unit, and how does it compare across brands at a similar price
- Is the line set routing going to require any visible modification to original trim or siding
- What’s the realistic cost difference between this and a full ac installation with ductwork, given this specific house’s layout
Noise and comfort compared to what these homes are used to
A lot of older Tampa bungalows were originally cooled with window units or box fans before any kind of central system, so residents are sometimes surprised by how quiet a modern mini split runs. Indoor units typically operate in the high-20 to mid-30 decibel range on lower fan speeds, quiet enough to run overnight in a bedroom without being noticeable. The outdoor compressor is also generally quieter than an equivalent-capacity central AC condenser, since inverter technology lets it run at a lower, steadier output most of the time rather than cycling through a loud startup and shutdown repeatedly. For homes near neighbors on tighter historic-district lots, that quieter outdoor operation is a real, if often overlooked, benefit.
Heating side of the equation
Because mini splits are heat pumps, they handle Tampa’s occasional cold snaps too, without needing a separate heating system. This matters more than it might seem for older homes that never had any central heating at all, historically relying on space heaters or simply toughing out the handful of genuinely cold nights each winter. A mini split’s heating capacity holds up well down into the 30s and 40s, which covers the vast majority of what Tampa Bay winters actually produce, giving these older homes a heating option they likely never had before without any additional equipment or ductwork.
Do mini splits work well in a two-story older home?
Yes, with the right zone planning. A two-story bungalow or Craftsman typically needs indoor units on both levels rather than relying on one zone to cool the whole house, since heat naturally rises and a single ground-floor unit won’t adequately handle upstairs bedrooms in peak summer. A technician should map zones based on the actual floor plan, not just unit count.
Will a mini split affect my home’s historic designation status?
Generally no, since the visible footprint, an indoor wall unit and a small exterior line set, is far less intrusive than ductwork, vents cut into original ceilings, or a large rooftop unit. Some historic district guidelines do have preferences on where the outdoor compressor and line set can be visible from the street, so it’s worth checking with local preservation guidelines before installation if your home carries a historic designation.
How many indoor units does a typical bungalow actually need?
Most 2-3 bedroom bungalows need 3-4 indoor units to cover living space and bedrooms adequately, though exact zone count depends on square footage, ceiling height, and how open the floor plan is. A technician should walk the specific layout rather than quoting a generic number.
The bottom line for older Tampa homes
If your house predates central air and you’re facing the choice between an invasive ductwork retrofit and a system that respects the original bones of the home, mini splits deserve serious consideration, not just as a budget compromise but often as the better technical fit for how these houses were built. Zone control, lower installation disruption, and strong efficiency in Tampa’s long cooling season make a real case on their own merits.
Call (813) 000-0000 and we’ll connect you with an experienced local pro who can walk your specific home and give you real numbers for both routes before you decide.